We use the latest equipment and excellent techniques for effective building of your dream home.

Add Space and Value Without Moving Home
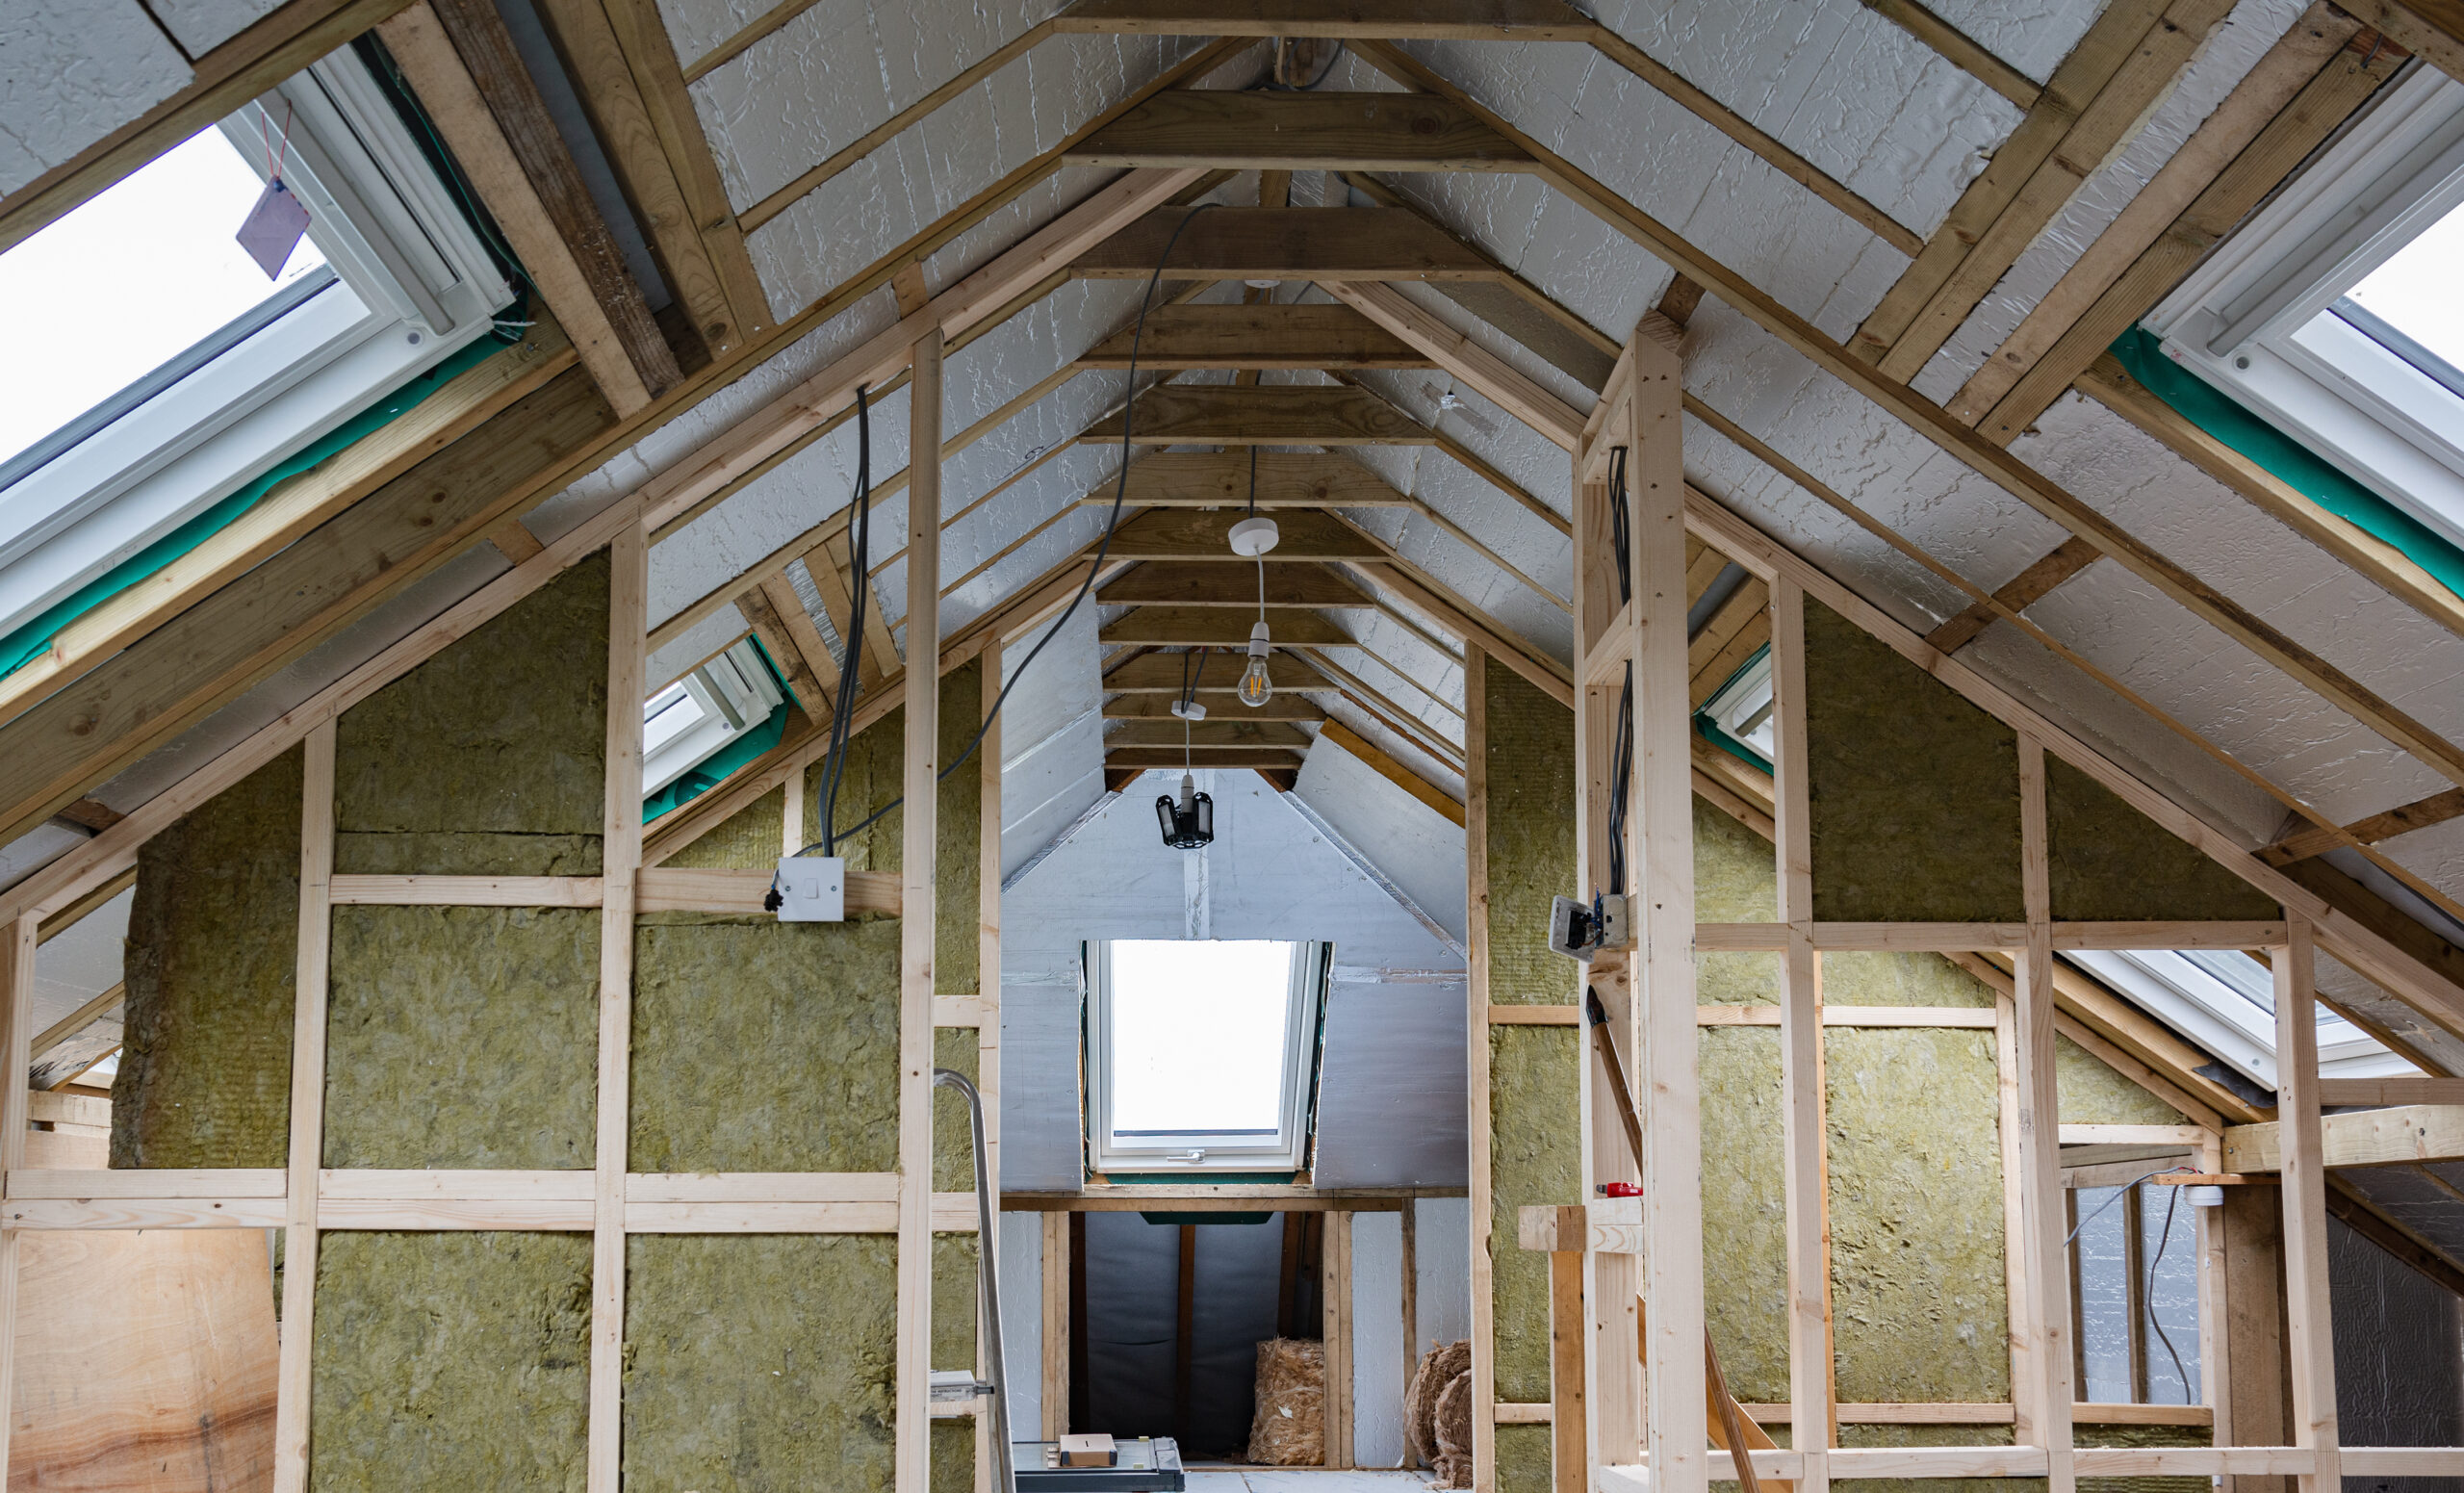
At Imperial Developments London Ltd, we specialise in high-quality loft conversions in Sunningdale—providing homeowners with a smart, space-efficient way to increase living space without the need to relocate or extend outward. Whether you’re planning an extra bedroom, a dedicated home office, or a private retreat, a loft conversion is a cost-effective solution that adds both practicality and long-term value to your home.
As a locally based company, we bring extensive construction expertise and a strong understanding of Sunningdale’s property styles and planning regulations. We handle every aspect of the process—from initial design and structural assessments to planning approvals, construction, and finishing touches—ensuring a smooth, stress-free experience from start to finish.
Every loft conversion is fully bespoke, tailored to suit your home and lifestyle, and delivered with premium materials, skilled craftsmanship, and meticulous attention to detail.

Types of Loft Conversions We Offer
Dormer Loft Conversions
A highly popular and flexible option, dormer conversions extend the rear or side of the roof to increase both headroom and floor space—ideal for creating full-sized bedrooms, bathrooms, or home offices.
Velux Loft Conversions
A cost-effective solution for lofts with sufficient existing height, Velux conversions introduce roof windows without altering the roofline—bringing in abundant natural light while preserving the original structure.
Hip to Gable Conversions
By converting the sloped side of the roof into a vertical gable wall, this type of conversion significantly increases usable internal space—making it particularly suitable for semi-detached and end-of-terrace properties.
Mansard Loft Conversions
Designed to maximise available space, mansard conversions involve a full roof reconfiguration with a steep rear slope and flat roof—ideal for adding spacious bedrooms, en-suites, or even multiple rooms.
Why Choose Us for Loft Conversions in Sunningdale?
Local Expertise
With in-depth knowledge of housing styles and planning regulations in Sunningdale and South West London, we ensure your loft conversion is fully compliant and seamlessly integrated with your existing property.Design-Led Approach
Each loft conversion is thoughtfully designed to align with your spatial requirements, structural considerations, and aesthetic preferences—resulting in a space that is both functional and visually harmonious.Complete Project Management
We handle every phase of the project—from planning approvals and structural works to construction and finishing touches—ensuring a streamlined, stress-free experience from start to finish.Skilled Multi-Trade Team
Our team of experienced builders, electricians, plumbers, and decorators work together to deliver exceptional craftsmanship—maintaining the highest standards of quality and professionalism at every stage.Regulation-Compliant Construction
All work is completed in full compliance with current building regulations and safety standards—ensuring lasting performance, reliability, and total peace of mind.
Need Any Help?
Contact Us For A Better Service
FAQ
Frequently Asked Questions (FAQs)
Thinking about converting your loft? Below are some frequently asked questions to help you understand the process, planning requirements, and benefits of loft conversions in Sunningdale.
Many loft conversions fall under permitted development rights, meaning planning permission isn’t always required. However, we’ll assess your property and handle any necessary applications on your behalf.
Most loft conversions take between 6–10 weeks, depending on the type, size, and complexity of the project. We’ll give you a clear timeline before we begin.
That depends on your roof structure, available space, and budget. We offer dormer, Velux, hip-to-gable, and mansard conversions and will recommend the best option during your consultation.
